Building a house is one of the largest financial commitments most people in the UK will ever make, and the construction method shapes the budget, the timeline and how the home performs for decades. In short, modular building usually wins on speed and cost certainty, while traditional construction still leads on design freedom and familiarity with lenders. Which is better for you depends on the plot, the project and your priorities.
What are homeowners really trying to decide?
Behind the modular-versus-traditional question sits a short list of practical concerns. How long will the build take? How confident can I be in the final cost? Will the house be comfortable and affordable to heat? Will a bank lend against it, and will it be easy to sell later?
Time and cost certainty usually matter most. On a conventional site, weather, labour availability and the order of trades all affect the programme, and a delay in one stage ripples through the rest. For a family renting while they wait, or a landowner planning to let the property, every extra month has a direct cost. This is one reason more buyers now consider modular homes alongside conventional builds. Suppliers such as Trident Modular work with modular, timber-frame and log houses as well as garden studios and commercial buildings, which makes it possible to compare several systems for the same plot before deciding.
Why isn’t traditional construction always the right fit?
Traditional construction has real strengths. Lenders, valuers and insurers know it well, almost every builder can work with it, and it adapts easily to awkward plots, complex designs or conservation areas where planners expect particular materials.
Its weaknesses come from the same source: most of the work happens outdoors, in sequence, and depends heavily on the individual crew. Brickwork stops in hard frost, plasterers wait for roofers, and changes made on site are easy to request but hard to price. The final figure can drift from the original estimate, and quality may vary between sites even when the drawings are identical.
How does modular and timber-frame building change the process?
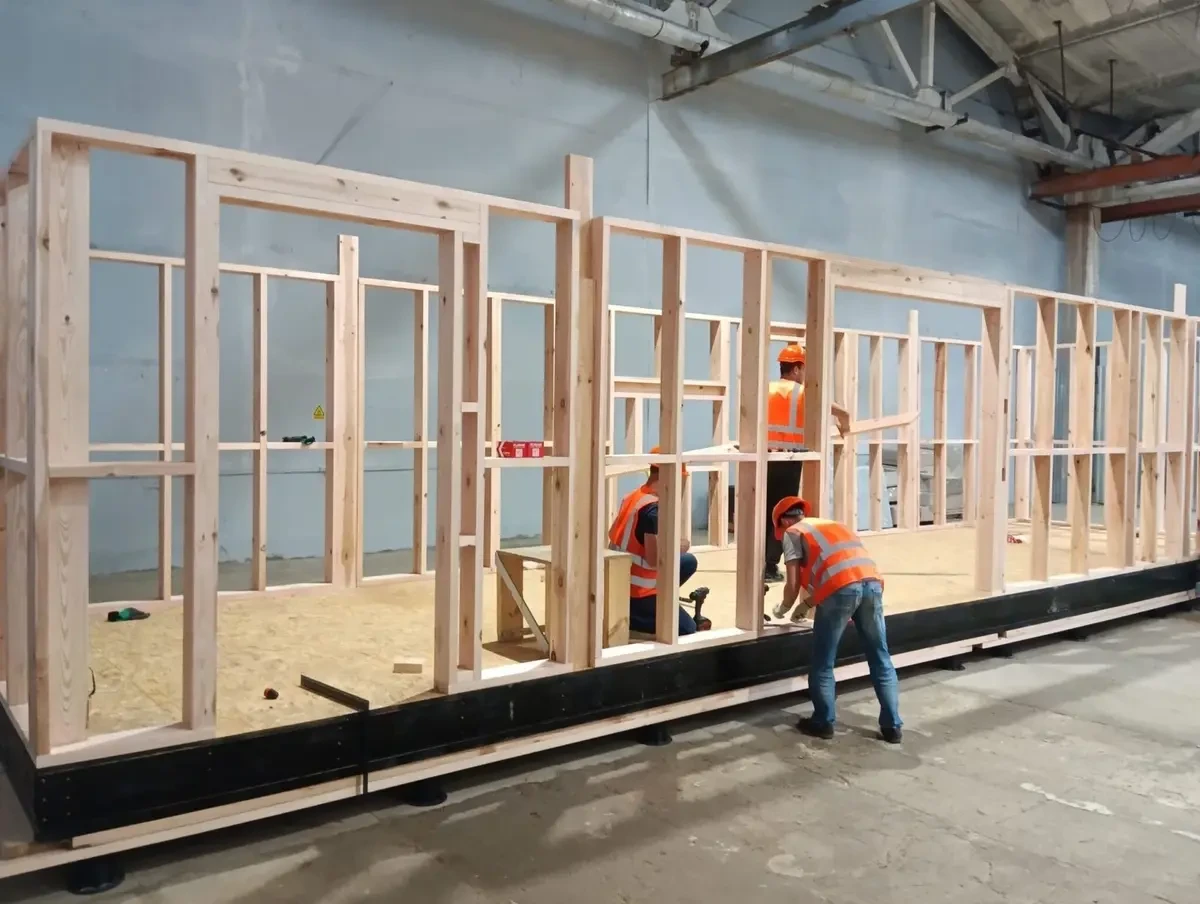
Off-site construction moves much of the work into a factory. Walls, floors and sometimes complete modules are built under controlled conditions while foundations are prepared on site. Because these stages run in parallel, the overall programme is often shorter, although the real timeline depends on the size of the project, planning and site conditions.
Factory production also tends to make results more consistent. Insulation, airtightness and panel junctions are easier to get right on a production line than in a muddy field in November. And because the design is fixed before manufacturing starts, there is less room for costly mid-build changes, so the budget is usually easier to predict.
Timber-frame and log construction belong to the same off-site family: the structure is prepared in a factory and assembled on site, with the same benefits of speed and precision.
Off-site building has limits too. Modules travel by road and are lifted into place, so narrow lanes or restricted access can rule it out or add cost. Late changes become expensive once production begins, and the finished home still depends on the manufacturer’s standards and the installation team.
Modular vs traditional: what do buyers ask most?
Is a modular home cheaper?
Not automatically. The cost of the structure itself can be similar to a conventional build of the same size and specification, and sometimes higher. Off-site construction more often saves money across the whole project. A shorter programme means fewer months of rent, site supervision or bridging finance, and a fixed design leaves less room for unplanned extras. The fair comparison is the total cost of the finished home, including foundations, connections and finishes, rather than a headline price per square metre.
How long does a modular home last?
Homes built off site must meet the same Building Regulations as conventional houses. A well-designed, properly maintained modular or timber-frame building is intended to last as long as a traditional one. Durability depends more on design detailing, materials and maintenance of the roof, cladding and ventilation than on whether the walls were assembled in a factory or on site.
Are modular homes energy-efficient?
They can be, because insulation and airtightness are installed under controlled conditions and can be checked before the units leave the factory. Final performance still depends on the specification, the heating and ventilation system, and how carefully modules are joined on site. It is worth asking for the expected energy rating and how it was calculated.
Can you get a mortgage on a modular home, and will it resell?
Generally yes, but lenders look more closely at non-traditional construction. One thing that gives them confidence is accreditation under theBuildoffsite Property Assurance Scheme (BOPAS), which assesses whether a building system will remain durable and mortgageable for at least 60 years. A recognised structural warranty is usually expected as well. At resale, value depends mainly on location, size and condition. Clear documents on the construction system and warranties make a buyer’s survey and mortgage application smoother.
Does modular construction limit design?
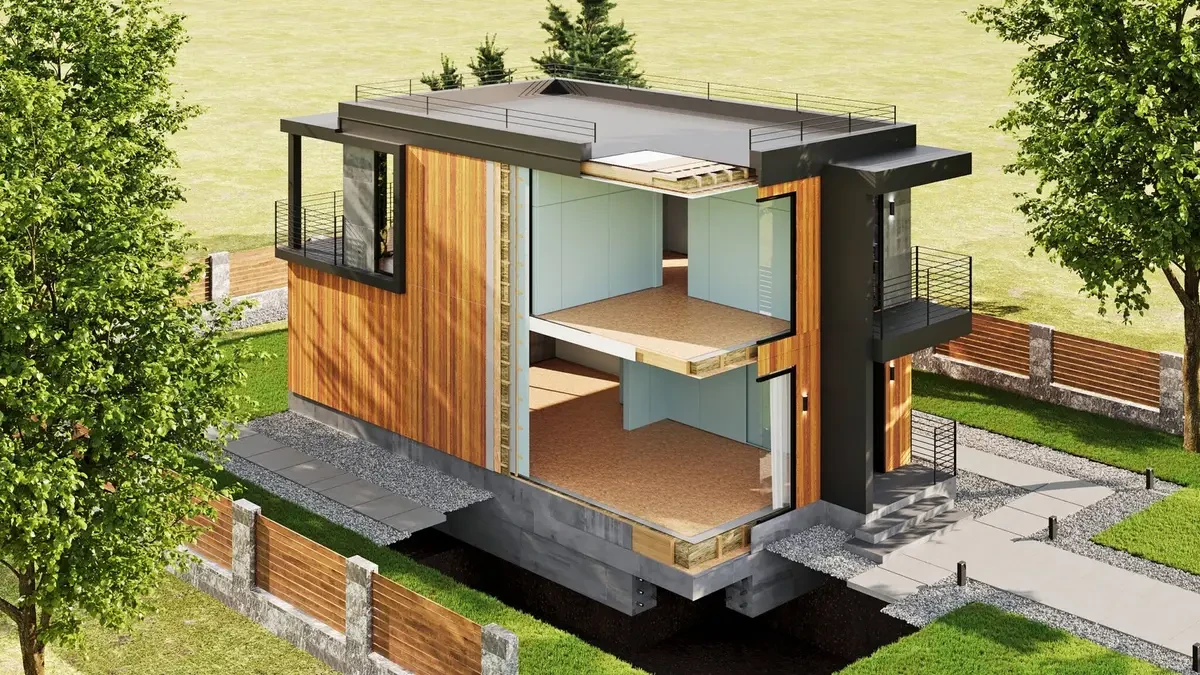
Less than many people assume. Modules and panels can be combined into different layouts and finished with brick slips, render or timber cladding. Inside, they can look and feel much like a conventional house. The main constraints are transport dimensions and the need to settle the design early, so highly irregular forms are still easier to achieve traditionally.
Which option is better for the environment?
Off-site manufacture is generally associated with less waste on site, fewer deliveries and more efficient use of materials, and timber systems store carbon within the structure. The overall impact still depends on the materials chosen, transport distances and how much energy the building uses over its lifetime.
Key differences at a glance
| Factor | Modular / timber-frame | Traditional (brick-and-block) |
|---|---|---|
| Build programme | Often shorter: factory and site work run in parallel | Longer, with stages carried out in sequence |
| Weather dependence | Lower: most work is done indoors | Higher: frost and rain can stop work |
| Cost certainty | Usually higher once the design is fixed | Lower: on-site changes and delays add cost |
| Quality control | Factory checks and repeatable processes | Depends heavily on the individual crew |
| Design flexibility | Wide, within transport and module limits | Very wide, including irregular forms |
| Mortgages and valuation | Lenders often look for BOPAS and a warranty | Familiar to lenders and valuers |
| Site requirements | Access for lorries and a crane | Suits most plots, including tight sites |
Where does each option fit best?
Replacing an older home or adding space on your plot
For a family replacing a tired bungalow, less time on site can mean less time paying for temporary accommodation. The same applies to garden studios, home offices and annexes, where quick installation causes less disruption for the household and neighbours. If access allows, off-site construction is worth pricing alongside a conventional build.
Holiday lets, rental units and small commercial spaces
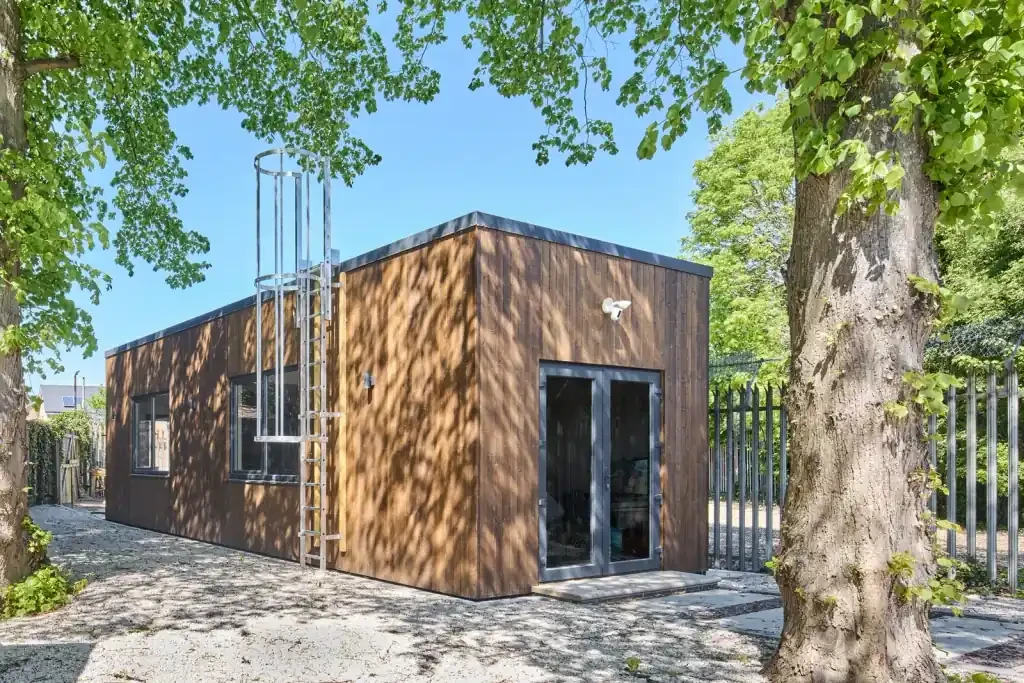
For landowners and small businesses, how soon a building starts earning is part of the business case. This applies to holiday cabins, rental homes, offices, showrooms and cafés alike. Repeatable units built to one specification also make it easier to expand in phases.
Bespoke designs in sensitive locations
Where the design is highly individual, the plot is irregular, or planning policy expects stone or brick to match neighbouring properties, traditional or hybrid construction may be simpler to approve and deliver.
What should you check before choosing?
- Planning and Building Regulations. Both methods need the same approvals. Some garden buildings fall under permitted development, depending on size, use and location, so confirm with the local authority.
- Mortgage and insurance. Speak to lenders and insurers early. Confirm which warranty they accept and whether the building system holds BOPAS accreditation.
- Site access. Check that delivery vehicles and a crane can reach the plot.
- What the quote includes. Foundations, utility connections, delivery and interior finishes are sometimes priced separately.
- Track record. Visit completed projects and ask previous clients how the build went and how the home has performed since.
So, which is better: modular or traditional?
Modular construction is usually the stronger option when speed, a predictable budget and consistent quality are the priorities, and the plot is easy enough to reach for delivery. Traditional construction makes more sense for one-off architectural designs, tight or hard-to-access sites, and locations where planners expect local materials. For many projects both routes are viable, and the decision comes down to three things worth comparing side by side: the total cost of the finished home, the realistic date you can move in, and what your lender and insurer will accept.